
Partner Login
Enter your username and password here on order to log in on the partner portal:
No registered partner yet?
Register nowIn 2026, global buyers are examining Armature Shaft manufacturers beyond price, production volume, and attractive catalogs. Reliable sourcing now requires evidence. Buyers need stable steel grades, controlled heat treatment, accurate grinding, and repeatable balancing results. A shaft may look flawless, yet small runout can create vibration, noise, and premature bearing wear.
Professor Ion Boldea, a recognized electric-machine researcher, offers a practical principle: “A motor’s electromagnetic promise is limited by its mechanical construction.” This idea guides our review of leading Armature Shaft suppliers. We examine machining capability, material traceability, dimensional inspection, surface finish, and production consistency. We also consider communication quality, sample approval, packaging, and after-sales support. These details matter when shafts cross borders and enter demanding motor assemblies.
Some manufacturers report impressive tolerances without explaining their measurement methods. That deserves caution. Buyers should request inspection records, balancing grades, hardness results, and clear drawings before placing large orders. Factory visits can reveal more than brochures. Look closely at grinding equipment, storage conditions, and how finished shafts are protected from corrosion.
The best supplier is not always the largest. It is the one that understands your load, speed, bearing fit, and production schedule. Mistakes still happen, even in advanced factories. Transparent corrective action matters. This guide compares major manufacturers through an engineering and purchasing lens, helping global buyers build a more dependable Armature Shaft supply chain in 2026.
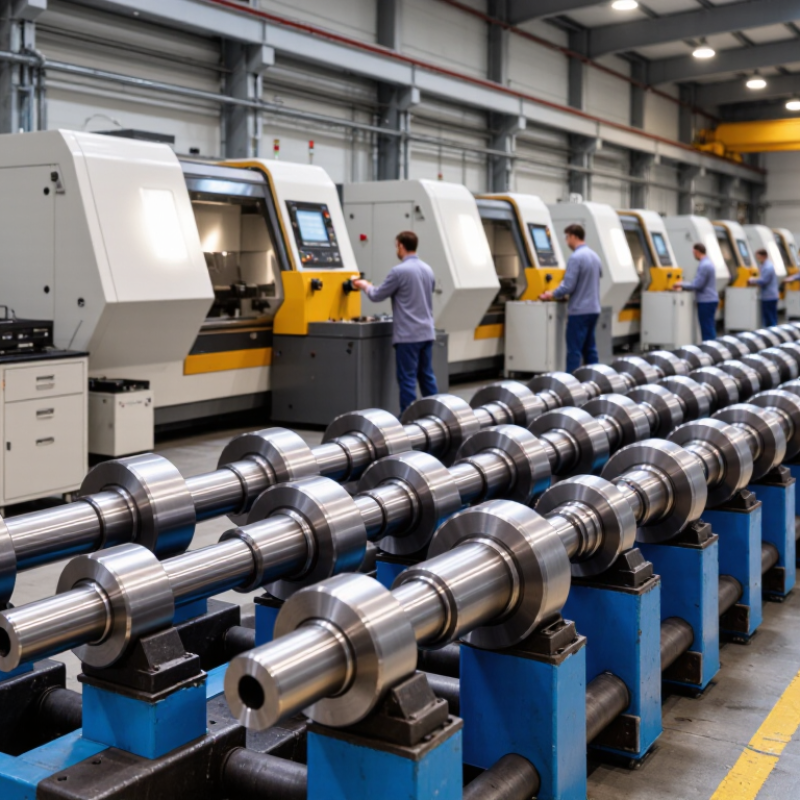
An armature shaft is the rotating steel member inside an electric motor or generator. It carries the armature core, commutator, fan, and sometimes a gear. During operation, the shaft transfers electromagnetic torque to the machine’s working load. It also keeps rotating parts aligned with the bearings and stator.
A reliable shaft needs accurate machining, suitable steel, and controlled heat treatment. Surface hardness affects wear resistance, while core toughness helps prevent sudden failure. Dynamic balancing is essential because even a small imbalance can create vibration, noise, and bearing damage. Armature shafts serve power tools, cooling fans, pumps, automotive actuators, railway equipment, and factory drive systems. In practical inspection, runout, journal diameter, keyway size, and concentricity deserve close attention. One overlooked tolerance can reduce service life. Specifications are not always perfect; engineers should review real operating conditions before production.
Tips: Check the shaft drawing against the finished sample. Confirm material certificates, hardness results, balance grades, and dimensional reports. Ask manufacturers how they control straightness and surface finish. A lower price may hide extra assembly work. For global buyers, packaging also matters because unsupported shafts can bend during transport. Small details matter.
Armature shafts transmit torque from an electric motor or generator rotor to the driven equipment while maintaining accurate alignment. The chart compares representative minimum ultimate tensile strength values for commonly used shaft materials and conditions. Actual performance depends on heat treatment, diameter, keyways, surface finish, fatigue loading, and design requirements. Typical applications include traction motors, industrial drives, power tools, pumps, fans, compressors, and automotive starter motors.
Choosing an armature shaft manufacturer requires more than comparing unit prices. The U.S. Department of Energy reports that motor-driven equipment consumes more than half of industrial electricity. Small shaft errors can therefore increase vibration, heat, and maintenance costs. Evaluate material certificates, heat-treatment records, surface hardness, straightness, and dimensional reports. ISO 9001 certification helps assess process control, but it does not prove every shaft is perfect. Buyers should also review calibration records and traceability from steel batch to final inspection.
IEC 60034-1 provides requirements for rotating electrical machines, while ISO 21940 addresses mechanical balancing. Ask for balance grades, runout limits, machining tolerances, and fatigue-test methods. The ISO Survey 2023 recorded more than 1.2 million ISO 9001 certificates worldwide, yet certificate numbers alone can mislead. A capable manufacturer should explain control plans clearly and provide recent, verifiable inspection data. Samples are useful, but production consistency is harder. This deserves careful reflection.
Tips: Request three recent inspection reports. Compare measured values with drawings. Check how rejected shafts are isolated. Visit the plant when possible. Confirm packaging against humidity and impact risks. Ask whether corrective actions are closed, not merely recorded. Avoid suppliers who promise every tolerance without showing measurement evidence.
2026 Ranking of Leading Armature Shaft Manufacturers Worldwide
The 2026 ranking evaluates armature shaft manufacturers by measurable production capability, dimensional accuracy, material control, delivery reliability, and international compliance. Public company disclosures and technical audits remain uneven, so the ranking should be read as a buyer’s framework, not an official global register. That limitation matters.
Energy efficiency drives demand. The International Energy Agency reports that electric motors and related systems consume about 46% of global electricity. The U.S. Department of Energy also identifies motor-system optimization as a major industrial efficiency opportunity. These figures place armature shafts inside a wider engineering challenge, not merely a replacement-parts market.
Leading manufacturers typically offer forged or precision-machined steel shafts, controlled heat treatment, dynamic balancing, and traceable inspection records. Buyers should examine runout data, surface hardness, fatigue testing, and tolerance stability across production batches. ISO 9001 certification helps, but it does not replace process evidence. Ask for sample inspection reports.
The strongest 2026 candidates combine regional production with export-ready packaging and documented lead times. They also support small engineering changes, since rotor geometry, commutator fit, and bearing seats vary by motor design. Some suppliers rank highly on price yet perform poorly on consistency. That weakness is easy to miss.
A reliable shortlist should include factory audits, first-article testing, and independent verification. Industry rankings can simplify sourcing, but they cannot predict every failure mode. Human judgment still matters.
Manufacturing Technologies and Quality Control Practices
Reliable armature shaft production starts with controlled material selection. Manufacturers should verify steel grade, heat number, chemical composition, and mechanical properties before machining. In practice, incoming inspection often reveals more than a polished factory presentation.
High-volume facilities may use cold heading, CNC turning, centerless grinding, and induction hardening. Each process affects concentricity, surface finish, and fatigue resistance. Grinding rooms should control temperature closely. Even small thermal changes can alter shaft dimensions.
Critical areas include bearing seats, commutator locations, keyways, and threaded ends. Coordinate measuring machines check diameter and geometry. Laser or optical systems can inspect profiles quickly. Runout testing should reflect the customer’s actual assembly conditions, not only laboratory fixtures. Dynamic balancing is also essential for quieter motor operation.
Quality teams should record hardness depth, surface roughness, runout, and final balance values. Lot-level traceability connects each shaft to raw material and process records. Sample testing is useful, but it cannot replace disciplined process control. A serious supplier also performs gauge calibration and reviews nonconforming parts.
Small details matter.
Global buyers should audit maintenance routines, operator training, and corrective-action records. A factory may have advanced equipment but weak follow-up practices. That gap deserves attention. No production system is flawless, and honest reporting of defects often signals stronger long-term reliability. Suppliers should explain their limits clearly, especially when tolerances become unusually tight.
2026 Top Armature Shaft Manufacturers for Global Buyers
How Global Buyers Can Select the Right Armature Shaft Supplier
Choosing an armature shaft supplier requires more than comparing unit prices. In practical sourcing work, I examine process control, testing records, and communication speed. Request drawings with clear tolerances for diameter, straightness, hardness, and surface finish. Confirm the steel grade and heat-treatment method before sampling. Small journal errors can create vibration, noise, or early bearing wear. Ask how the supplier controls concentricity during turning and grinding. The answer should include measurable inspection methods, not vague promises.
A capable supplier should provide material certificates, dimensional reports, and batch traceability. It should also explain dynamic balancing procedures for finished shafts. Review sample results under real operating conditions. Check whether the supplier can maintain stable quality across repeated production lots. One sample proves little. A polished factory tour can still hide weak inspection discipline. Independent testing may be worthwhile for hardness, fatigue resistance, or corrosion performance. It adds cost, but replacement failures cost more.
Global supply requires dependable packaging, lead times, and technical support. Ask for a realistic production schedule, including tooling and inspection delays. Clarify how engineering changes receive approval and records. A responsive supplier should discuss problems openly. That matters when drawings are incomplete or tolerances conflict. I have seen projects move too quickly because early samples looked perfect. Later, assembly pressure exposed poor fit. Leave room for another validation round. The cheapest quotation is not always the safest decision.
Anonymous supplier-capability comparison based on commonly used global manufacturing benchmarks. All values are indicative and should be verified through drawings, samples, inspection records, and commercial quotations.
| Supplier Capability Profile | Typical Buyer Application | Common Shaft Materials | Typical Diameter Range | Typical Length Range | Machining Tolerance | Surface Finish | Heat Treatment Capability | Balancing Capability | Quality Documentation | Typical MOQ | Indicative Production Lead Time | Best Selection Advantage |
|---|---|---|---|---|---|---|---|---|---|---|---|---|
| High-volume export machining profile | Small motors, pumps, fans, power tools, and general industrial drives | Carbon steel, alloy steel, stainless steel, and free-cutting steel | 6–50 mm | 30–500 mm | Usually ±0.02–0.05 mm; tighter features by drawing | Ra 0.8–3.2 μm; grinding available for critical journals | Induction hardening, carburizing, nitriding, and tempering through qualified processes | Dynamic balancing commonly available for complete armature assemblies | Dimensional report, material certificate, hardness report, and final inspection record | Typically 100–1,000 pieces, depending on tooling and process | 4–8 weeks after drawing approval | Competitive unit cost and scalable repeat production |
| Precision-ground shaft profile | High-speed motors, servo systems, laboratory equipment, and precision actuators | Hardened alloy steel, bearing steel, stainless steel, and tool steel | 3–40 mm | 20–350 mm | Commonly ±0.005–0.02 mm on critical diameters | Ra 0.2–0.8 μm on precision-ground surfaces | Through-hardening, induction hardening, and controlled tempering | High-speed balancing and runout verification generally available | CMM report, roundness report, concentricity data, hardness report, and traceability records | Typically 20–200 pieces | 6–10 weeks, including grinding and inspection | Strong control of runout, concentricity, roundness, and bearing-seat accuracy |
| Automotive and mobility component profile | Electric power steering, braking systems, pumps, traction motors, and vehicle actuators | Low-carbon alloy steel, carburizing steel, micro-alloyed steel, and stainless steel | 8–60 mm | 40–650 mm | Typically ±0.01–0.03 mm on functional dimensions | Ra 0.4–1.6 μm, subject to bearing and seal requirements | Carburizing, carbonitriding, induction hardening, and shot peening | Assembly balancing with defined residual-unbalance limits | Process control plan, PPAP support, capability studies, traceability, and inspection records | Typically 500–5,000 pieces after approval | 8–16 weeks for new programs; shorter for established production | Strong process discipline, traceability, and high-volume consistency |
| Prototype and low-volume engineering profile | New motor designs, replacement parts, testing programs, and engineering validation | Common carbon steel, alloy steel, stainless steel, and aluminum where suitable | 5–80 mm | 20–800 mm | Usually ±0.03–0.10 mm; tighter tolerances may require secondary grinding | Ra 0.8–3.2 μm, with polishing available when specified | External heat-treatment partners or in-house basic hardening, subject to review | Balancing available as an additional operation | Material certificate, first-article inspection, dimensional report, and sample approval records | 1–50 pieces | 2–5 weeks for standard materials and uncomplicated geometry | Fast design feedback, flexible quantities, and low tooling commitment |
| Heavy-duty and high-torque profile | Industrial motors, compressors, conveyors, generators, and demanding transmission systems | 4140/4340-class alloy steel, carburizing steel, and high-strength stainless steel | 20–150 mm | 150–1,500 mm | Typically ±0.02–0.05 mm; geometry-dependent | Ra 0.8–3.2 μm, with ground bearing seats where required | Quenching and tempering, induction hardening, nitriding, and stress relieving | Low-speed and high-speed balancing based on operating speed and assembly condition | Ultrasonic or magnetic-particle testing may be available; full material traceability recommended | Typically 10–100 pieces | 8–14 weeks, depending on forging, heat treatment, and inspection requirements | Suitable for high loads, fatigue resistance, larger dimensions, and demanding duty cycles |
| Corrosion-resistant and specialty-material profile | Medical equipment, food-processing motors, marine equipment, and chemically exposed machinery | 304/316 stainless steel, 17-4 PH stainless steel, 420 stainless steel, and nickel-based alloys when justified | 5–80 mm | 30–700 mm | Usually ±0.02–0.05 mm; precision grinding available | Ra 0.4–1.6 μm; electropolishing or passivation may be specified | Solution treatment, precipitation hardening, passivation, and controlled stress relieving | Balancing available for motor assemblies and rotating equipment | Material heat number, corrosion-treatment record, dimensional report, and surface-finish verification | Typically 10–200 pieces | 6–12 weeks, depending on material availability and finishing | Improved corrosion resistance, cleanability, and suitability for controlled environments |
Note: Tolerance, finish, hardness, balancing, MOQ, and lead-time values vary with shaft geometry, material grade, production volume, heat-treatment route, inspection standard, and destination market. Buyers should obtain a drawing-specific quotation and a documented quality plan before placing an order.